In the space of a few decades around the turn of the century in 1900, Östermalm was transformed from meadows and mill hills into Stockholm's most lavish stone city. Here is the story of Strandvägen, Narvavägen and the architects who let the châteaux of the Loire Valley meet Swedish National Romanticism.
In this story · 6 sections
Östermalm in Stockholm is today synonymous with broad streets, avenues and stone buildings with towers and bay windows. But the district is unusually young. Most of what you see was built over a few intense decades around the turn of the century in 1900, following a city plan that redrew the entire area, with architects wanting to break away from the sham architecture of plastered façades. This walk traces how the stone city emerged.
3 places
© OpenStreetMap contributors · OpenFreeMap
- 01The Bünsow HouseArchitecture · Östermalm
- 02The Hallwyl MuseumMuseum · Norrmalm
- 03The Engelbrekt ChurchChurch · Lärkstaden
- 1862
- Work on Strandvägen begins
- 1884
- Narvavägen begins to be laid out
- 1888
- The Bünsow House is completed
- 1897
- Strandvägen ready for the Stockholm Exhibition
- 1898
- The Hallwyl Palace is completed
- 1903
- Oscar's Church is consecrated
The Lindhagen Plan and the 1885 street renaming
The foundation was laid with the Lindhagen Plan, which gave Östermalm its straight, broad streets. Narvavägen, an avenue-like street of around 600 metres from Strandvägen to Karlaplan, began to be built in 1884. Five years later, the construction site was described as a "railway embankment" that stretched "diagonally across hills and valleys". The street was given its name during the great renaming of streets in Stockholm in 1885, after Charles XII's victory at Narva in 1700.
Strandvägen – "a street without equal in Europe"
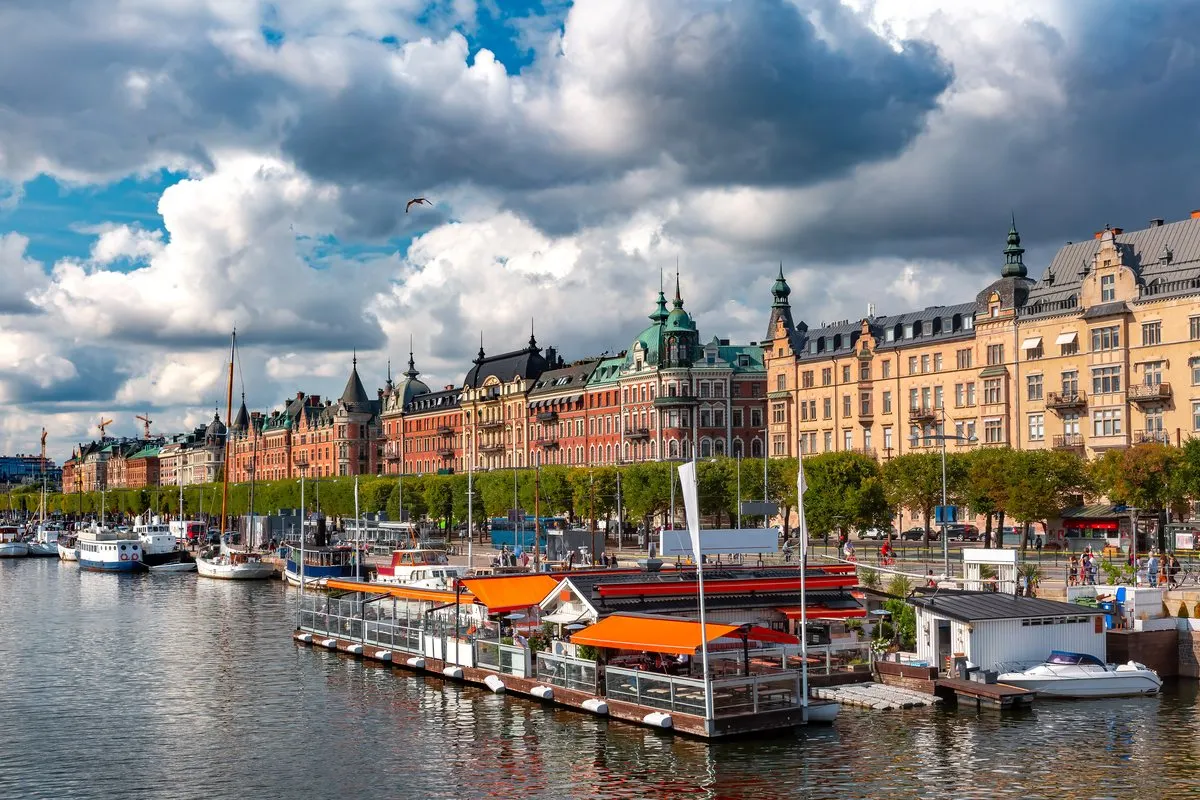
Strandvägen runs one kilometre eastwards from Nybroplan and is 79 metres wide. A quay along the water was first discussed in 1857, and within two years a proposal featuring a harbour and tree-lined esplanade was called “a street without equal in Europe”. Work began in 1862, but as late as the mid-1870s the shore was still full of sheds and hovels. The first trees were planted in 1879, and the buildings began to be constructed in the 1880s. Three-quarters of the street's 24 buildings were erected in the 1890s, and the street was completed in time for the Stockholm Exhibition in 1897, according to Wikipedia.
Most of the buildings were designed by the leading architects of the time. Behind the façades were large flats of five to ten rooms, with rents exceeding an average salary, and smaller flats in the courtyard for those with lower incomes. Since 2005, the street has been redeveloped for pedestrians, with granite pavements and underground parking.
The Bünsow House – the Loire Valley on Strandvägen
The most famous building is the Bünsow House at Strandvägen 29–33, built 1886–1888 for the timber magnate Friedrich Bünsow. Isak Gustaf Clason designed the façades after winning a competition, and Anders Gustaf Forsberg designed the floor plans. The sketches were made during a journey among the Loire Valley's Renaissance châteaux, and Clason deliberately made the towers different and the windows asymmetrical: "A bit of asymmetry livens things up," as he put it.
The façade in German moulded brick, partly patterned with black glazed brick, and light limestone was a reaction against the 1880s rendered façades with their "sham materials". The building had some of Stockholm's first lifts, electricity, bathrooms and flush toilets from the outset. Hjalmar Söderberg described it in his 1895 novel Aberrations as a defiant and brilliant knight's poem in stone. Clason also designed the Östermalm Market Hall, which was completed in 1889.
Narvavägen – church, museum and embassy
Along Narvavägen the grand buildings of the stone city stand in a row. At number 6 stands Oscar's Church, consecrated in 1903, at number 13 the Swedish History Museum, and at number 26 the Brom Palace, today the residence of the French ambassador. At number 35 stands a residential building from 1888 by Ernst Stenhammar. On the corner of Riddargatan, at number 5, August Strindberg rented a furnished room in the autumn of 1899.
The Engelbrekt Church and the Hallwyl Palace
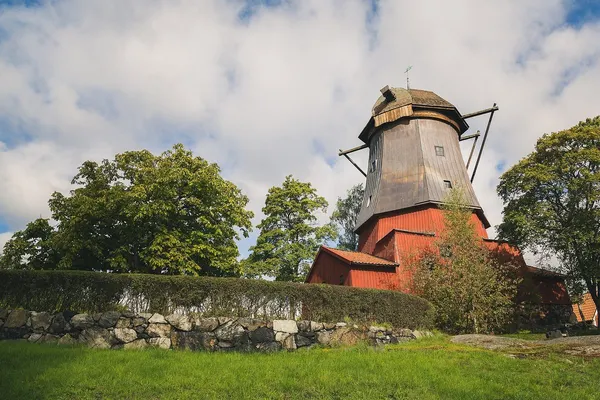
Up on the old mill hill in Lärkstaden, where a windmill stood until the mid-1880s, stands the Engelbrekt Church. Lars Israel Wahlman won the architectural competition in 1906, and the church is regarded as his finest work and one of the foremost buildings of Swedish Art Nouveau and National Romanticism. The surrounding blocks were given bird names – the church block is named after the crossbill.
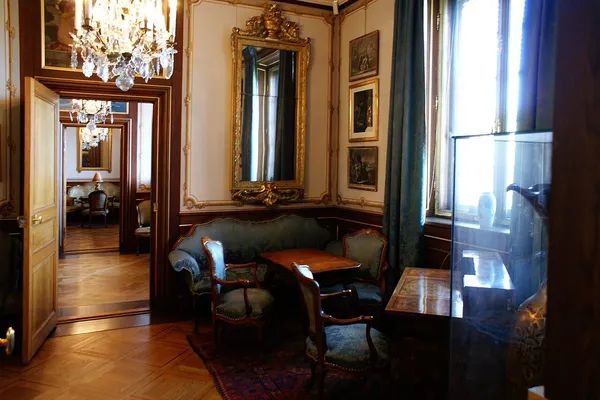
Just west of Strandvägen, at Hamngatan 4, lies the Hallwyl Palace, built as the Stockholm residence of Walther and Wilhelmina von Hallwyl and completed in 1898. The couple bequeathed the house and its contents to the state in 1920, and the museum opened in 1938 with over 50,000 documented objects. It is the best place to see what the interiors of the stone city's flats looked like.
Architecture walk
Start at the Hallwyl Palace on Hamngatan, walk eastward along Strandvägen to the Bünsow House and on to Narvavägen. Follow Narvavägen northward past Oscar's Church and the Swedish History Museum to Karlaplan, and finish in Lärkstaden at the Engelbrekt Church. If you want to know more about each building, read Strandvägen, building by building in My Stockholm. Also see VERA PI's street files for Strandvägen and Narvavägen, and the area page for Östermalm.
The Bünsow House
Clason's castle on Strandvägen
Built 1886–1888 for Friedrich Bünsow.
Strandvägen 29–33, Stockholm
The Hallwyl Museum
A home from the turn of the century
Completed in 1898, a museum since 1938.
Hamngatan 4, Stockholm
The Engelbrekt Church
Wahlman's church on the mill hill
Art Nouveau and National Romanticism; the competition was won in 1906.
Engelbrektsplan, Stockholm